




| Cabin Features | |
| Timber | Imported Scandinavian Spruce |
| Size |
|
| Insulation | 100 PIR Walls & Roof (Optional) |
| Finish | Natural/ Untreated |
| Wall Thickness | 35mm / 44mm |
| Roof Thickness | 35mm |
| Floor Thickness | 35mm |
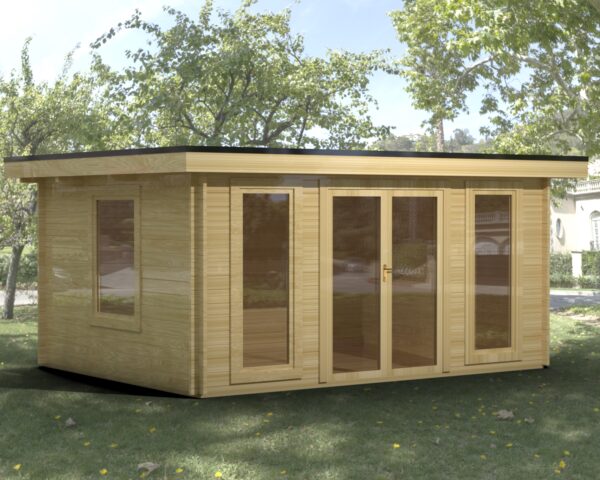
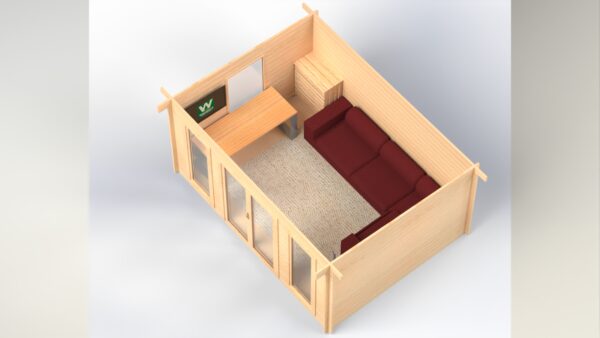
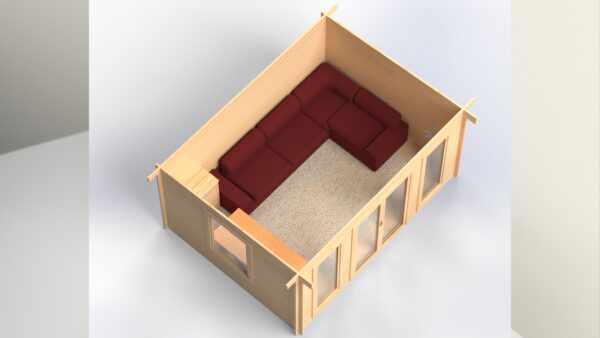
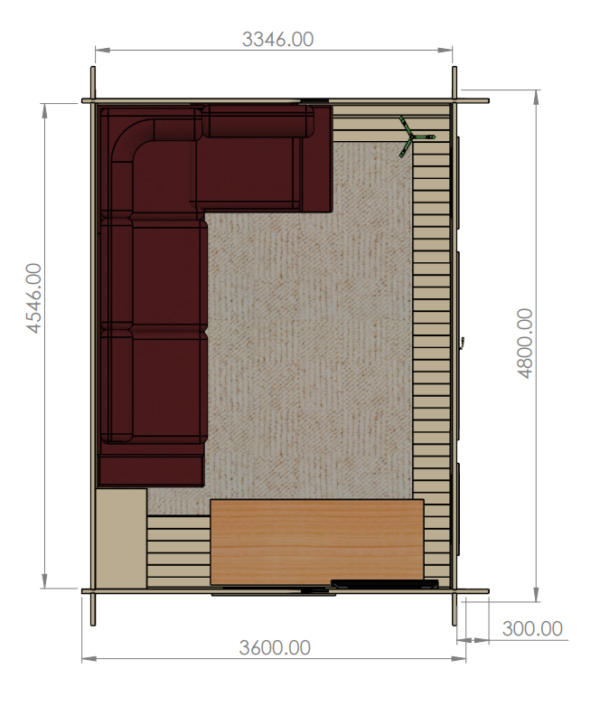
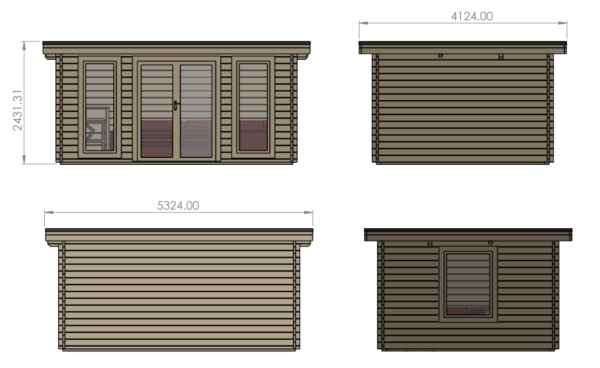
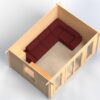
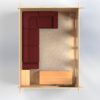
This one-room haven offers a cosy and inviting space where you can unwind, create, or simply bask in the beauty of nature. Featuring double doors and deep windows, it is designed to flood the interior with natural light, creating a warm and welcoming atmosphere that encourages relaxation and inspiration. The ‘Sarah’ log cabin offers a unique blend of functionality and style with its flat roof design. Imagine a home office, fitness studio, or cosy garden room in this versatile and inviting space.
| Cabin Features | |
| Timber | Imported Scandinavian Spruce |
| Size |
|
| Insulation | 100 PIR Walls & Roof (Optional) |
| Finish | Natural/ Untreated |
| Wall Thickness | 35mm / 44mm |
| Roof Thickness | 35mm |
| Floor Thickness | 35mm |
| External | |
| Wall Carrying Joists | 150 x 75mm Pressure Treated |
| Damp Proof Course | 225mm |
| Windows and Doors Material | uPVC with sills or Timber |
| Roof Beams | 225 x 75mm |
| Roof Boards | Solid 32mm TGV |
| Roof | Weatherproof EPDM |
| Floor Joists | 6m x 3m / 9m x 3m Pressure Treated |
| Guttering | Black (Optional) |
| Cladding | Pressure Treated Log Effect Boards (Optional) |