




| Cabin Features | |
| Timber | Imported Scandinavian Spruce |
| Size | 5.4m x 4.2m |
| Insulation | 100 PIR Walls & Roof (Optional) |
| Finish | Natural/ Untreated |
| Wall Thickness | 35mm / 44mm |
| Roof Thickness | 35mm |
| Floor Thickness | 35mm |
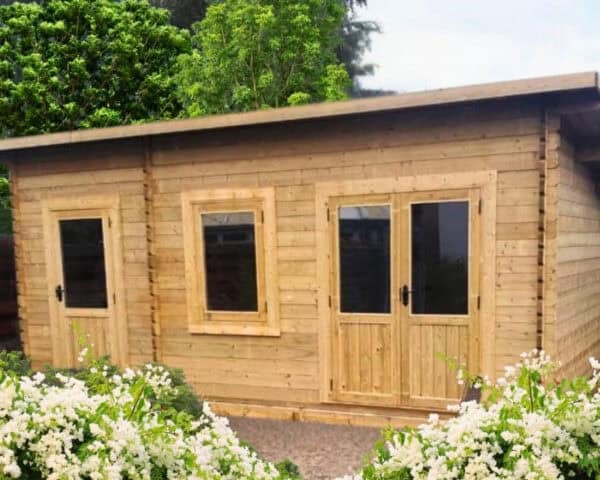
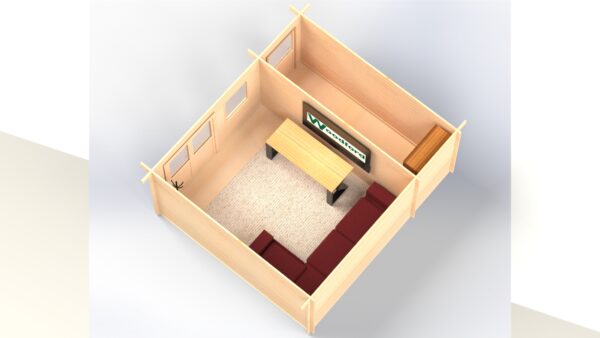
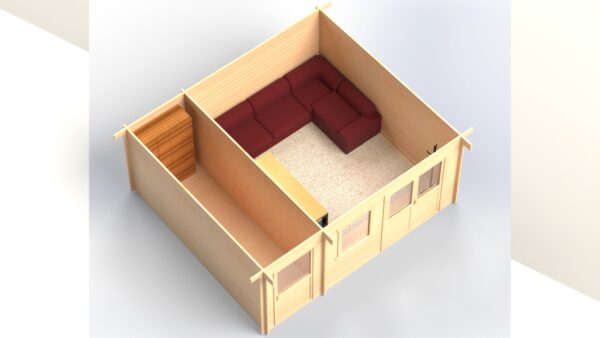
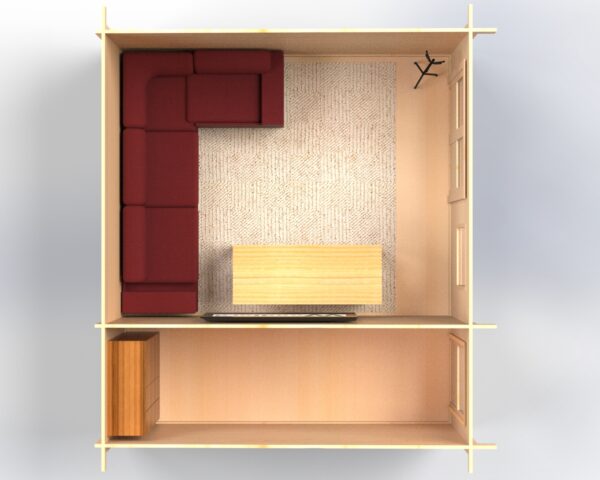
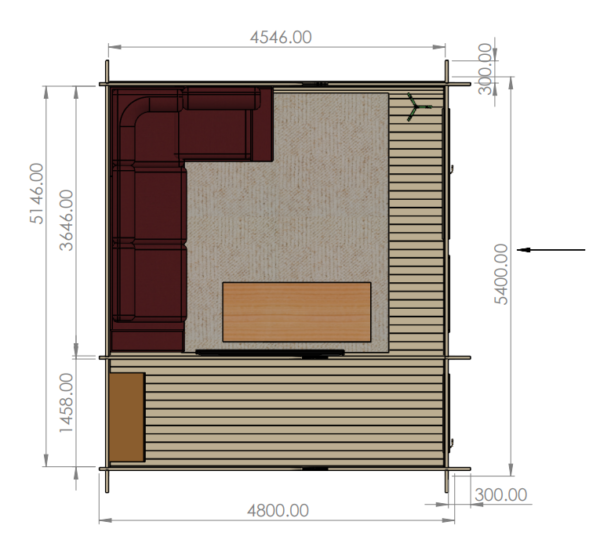
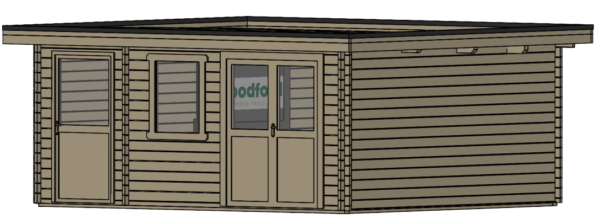
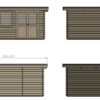
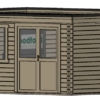
The ‘Aoife’ log cabin is a well-built and durable outdoor retreat designed to enhance your living space. Its sleek, modern aesthetic and lean-to roof offer weather protection while creating a versatile and inviting atmosphere. Featuring half-glazed single and double doors, along with an extra-large window, the cabin is flooded with natural light, creating a bright and airy ambiance. With an optional store room for added functionality, the ‘Aoife’ log cabin is a true chameleon, seamlessly transitioning between a cosy home office, a relaxing garden retreat, or a versatile entertaining space.
| Cabin Features | |
| Timber | Imported Scandinavian Spruce |
| Size | 5.4m x 4.2m |
| Insulation | 100 PIR Walls & Roof (Optional) |
| Finish | Natural/ Untreated |
| Wall Thickness | 35mm / 44mm |
| Roof Thickness | 35mm |
| Floor Thickness | 35mm |
| External | |
| Wall Carrying Joists | 150 x 75mm Pressure Treated |
| Damp Proof Course | 225mm |
| Windows and Doors Material | uPVC with sills or Timber |
| Roof Beams | 225 x 75mm |
| Roof Boards | Solid 32mm TGV |
| Roof | Weatherproof EPDM |
| Floor Joists | 6m x 3m / 9m x 3m Pressure Treated |
| Guttering | Black (Optional) |
| Cladding | Pressure Treated Log Effect Boards (Optional) |